972-492-1370


Design Inspiration

Backyard Decks in North Texas: Cost Factors and What to Expect During Installation
A backyard deck should feel like a natural extension of your home. It might create a comfortable place for outdoor dining, connect your home to the backyard, or provide the foundation for a larger outdoor living space. Whatever the goal, the decisions made before construction will determine how well the finished deck looks, functions, and holds up over time.
For North Texas homeowners, two questions usually come first: How much will a new deck cost, and what should I expect during installation?
The answers depend on the decking material, size, design, property conditions, and construction requirements. A simple ground-level wood deck involves different considerations than an elevated composite deck with custom railings, stairs, or an integrated patio cover.
Since 1984, Southwest Fence & Deck has helped Dallas-Fort Worth homeowners plan and build custom outdoor structures. Our experience allows us to look beyond the decking surface to consider how the entire space will function, how the materials will perform, and what construction details will support the finished design.
Here’s what homeowners should understand before investing in a new backyard deck.
Table of contents
- How Much Does a Backyard Deck Cost in North Texas?
- Wood vs. Composite Decking: Which Is Right for Your Backyard?
- What to Expect During Deck Design and Installation
- How Long Does Deck Installation Take?
- Designing a Deck for North Texas Conditions
- Project Spotlight: Outdoor Entertainment Oasis in Frisco, Texas
- Why Choose Southwest Fence & Deck?
- Start Planning Your Backyard Deck with Southwest Fence & Deck
- Frequently Asked Questions About Backyard Decks

How Much Does a Backyard Deck Cost in North Texas?
The cost of a backyard deck depends on its size, materials, structural requirements, site conditions, and design features. Square footage provides a starting point, but two decks of similar size can require very different investments.
Five Factors That Influence Deck Installation Costs
1. Size, Height, and Layout
A straightforward rectangular deck generally requires less complicated framing and installation than a multi-level design with custom angles, stairs, or built-in features.
Elevated decks also require additional structural support and may need railings, stairs, and more extensive foundation work.
2. Decking Materials
Traditional wood decking typically costs less initially than premium composite decking. However, wood requires periodic maintenance, while composite products reduce the need for staining and sealing.
Material selection also affects installation methods, fastening systems, and structural specifications.
3. Property Conditions
Sloped yards, drainage issues, soil conditions, existing structures, and limited construction access can influence the scope of work.
Evaluating these conditions before construction helps identify necessary site preparation and structural requirements.
4. Railings, Stairs, and Finishing Details
Custom railings, integrated lighting, decorative borders, built-in seating, and multiple access points can improve functionality and appearance while increasing material and labor costs.
5. Additional Outdoor Living Features
A deck may be designed as a standalone structure or incorporated into a larger project with a patio cover, pergola, or outdoor kitchen.
Planning these elements together helps establish the appropriate layout and structural requirements, even when construction will happen in phases.
Why a Detailed Deck Estimate Matters
Online cost calculators can provide a general reference, but they cannot evaluate your property’s conditions or the specifications of your project.
A useful estimate should identify the proposed scope of work, materials, structural considerations, and included features. It should also distinguish between essential construction requirements and optional upgrades.
Southwest Fence & Deck’s experience with custom outdoor construction helps homeowners understand the factors influencing their investment before making final decisions.
The goal is not simply to compare prices. It’s to understand what you’re receiving and whether the proposed solution meets your expectations.

Wood vs. Composite Decking: Which Is Right for Your Backyard?
Wood and composite decking can both create beautiful outdoor spaces, but they offer different advantages. The right choice depends on your budget, preferred appearance, maintenance expectations, and how you intend to use the deck.
| Consideration | Wood Decking | Composite Decking |
| Initial investment | Generally lower | Generally higher |
| Appearance | Natural wood grain and character | Consistent colors and manufactured finishes |
| Maintenance | Periodic staining, sealing, and refinishing | Routine cleaning without regular staining |
| Weather exposure | Requires protection from moisture and UV damage | Designed to resist many common weather-related issues |
| Long-term costs | Recurring maintenance expenses | Higher initial investment with reduced routine upkeep |
Wood Decking: Natural Character and Design Flexibility
Wood remains an appealing choice for homeowners who appreciate the warmth and character of natural materials.
Depending on the species and finish, wood decking can complement traditional architecture, rustic outdoor spaces, and contemporary homes. It also provides flexibility because many wood surfaces can be stained or refinished as preferences change.
The tradeoff is maintenance.
North Texas heat, sunlight, moisture, and temperature changes can cause wood to fade, crack, or deteriorate without proper care. Periodic cleaning, staining, and sealing help preserve its appearance.
Composite Decking: Less Maintenance and Long-Term Convenience
Composite decking appeals to homeowners who want an attractive outdoor space without the recurring maintenance associated with wood.
Southwest Fence & Deck offers premium decking options, including TimberTech products, with a range of colors, textures, and finishes.
Although composite decking generally requires a higher initial investment, it eliminates the need for routine staining and sealing. This can make it particularly attractive for homeowners who plan to enjoy their deck for many years.
Not all composite products perform the same way. Board composition, surface temperature, fade resistance, fastening systems, and manufacturer warranties vary.
In North Texas, where decks may receive direct afternoon sunlight for much of the year, material color and heat retention deserve particular consideration.
Southwest Fence & Deck helps homeowners compare materials based on their design preferences, maintenance expectations, and intended use.
The best decking material is not automatically the least expensive or most expensive option. It’s the one that provides the right combination of appearance, performance, maintenance, and long-term value for your home.
What to Expect During Deck Design and Installation
A successful deck project begins well before construction. The planning process should establish how the space will function, how it will connect to the home, and what is required to build it properly.
1. Consultation and Site Evaluation
The first step is understanding what you want to accomplish.
Some homeowners need a simple gathering area outside their back door. Others want a larger entertaining space with multiple seating areas, shade, or connections to a pool and outdoor kitchen.
The property itself influences the design. Available space, elevation changes, drainage, existing structures, and access points all affect what can be built.
Identifying these conditions early helps establish a realistic project scope.
2. Design Development and Material Selection
Once the goals and site conditions are understood, attention turns to the layout, dimensions, materials, and finishing details.
A well-designed deck should complement the home’s architecture while supporting how the space will be used.
An outdoor dining area, for example, needs enough room for a table, chairs, and comfortable circulation. A deck connecting multiple backyard areas may require carefully positioned stairs and transitions.
Southwest Fence & Deck helps homeowners evaluate these decisions together, including how a deck might connect with future patio covers, pergolas, or other outdoor features.
3. Project Planning and Approvals
Before construction begins, the project scope, materials, structural requirements, and anticipated schedule must be established.
Depending on the municipality and design, permits or HOA approvals may be required.
Southwest Fence & Deck assists with applicable permitting and HOA documentation, helping homeowners navigate requirements that can affect the construction schedule.
4. Structural Construction and Decking Installation
Construction begins with site preparation and the foundation or support system required for the design.
The framing must be appropriate for the deck’s dimensions, elevation, materials, and intended loads. Proper connections, drainage, ventilation, and installation methods are essential to long-term performance.
Once the structure is ready, the decking surface, stairs, railings, and finishing details are installed according to the project specifications.
Southwest Fence & Deck completes much of its construction work with skilled in-house crews, using trusted specialty partners when additional expertise is required.
5. Final Details and Walkthrough
The final stage includes reviewing the completed work, addressing finishing details, and preparing the space for use.
Homeowners should also understand the cleaning and maintenance requirements for their selected decking material.
The result should be a finished deck that looks intentional, functions as planned, and reflects the quality of the construction behind it.

How Long Does Deck Installation Take?
The total project timeline includes planning, approvals, scheduling, and construction.
A straightforward ground-level deck may require less construction time than an elevated, multi-level structure with custom features. Permitting, material availability, site preparation, and weather can also affect the schedule.
Homeowners should ask their contractor to distinguish between the anticipated construction duration and the time required to complete the entire project.
This is particularly important when coordinating a deck installation with landscaping, pool construction, or other backyard improvements.
Designing a Deck for North Texas Conditions
A deck that looks beautiful in a rendering still needs to work in the Texas climate.
Intense summer sun, seasonal storms, and changing temperatures can affect both material performance and how comfortable the finished space feels.
Sun Exposure and Shade
A deck exposed to direct afternoon sun may become uncomfortable during the hottest months, particularly when darker materials absorb and retain heat.
Deck orientation, material color, and shade structures should be evaluated together. A patio cover or pergola may help make the space more comfortable during more of the year.
Drainage and Structural Performance
Proper drainage helps protect the deck and surrounding property from unnecessary moisture accumulation.
The design should account for existing grading, water movement, ventilation, and the structural requirements of the selected decking system.
Connection to the Rest of the Backyard
A deck should make the backyard easier to use, not create awkward transitions between spaces.
Its location, elevation, stairs, and relationship to existing landscaping all influence how naturally people move between the home and outdoor areas.
Southwest Fence & Deck’s broader outdoor living capabilities allow homeowners to consider these elements as part of a coordinated design rather than an isolated structure.
Project Spotlight: Outdoor Entertainment Oasis in Frisco, Texas
A well-designed deck should feel like part of the home, not an addition that was planned separately.
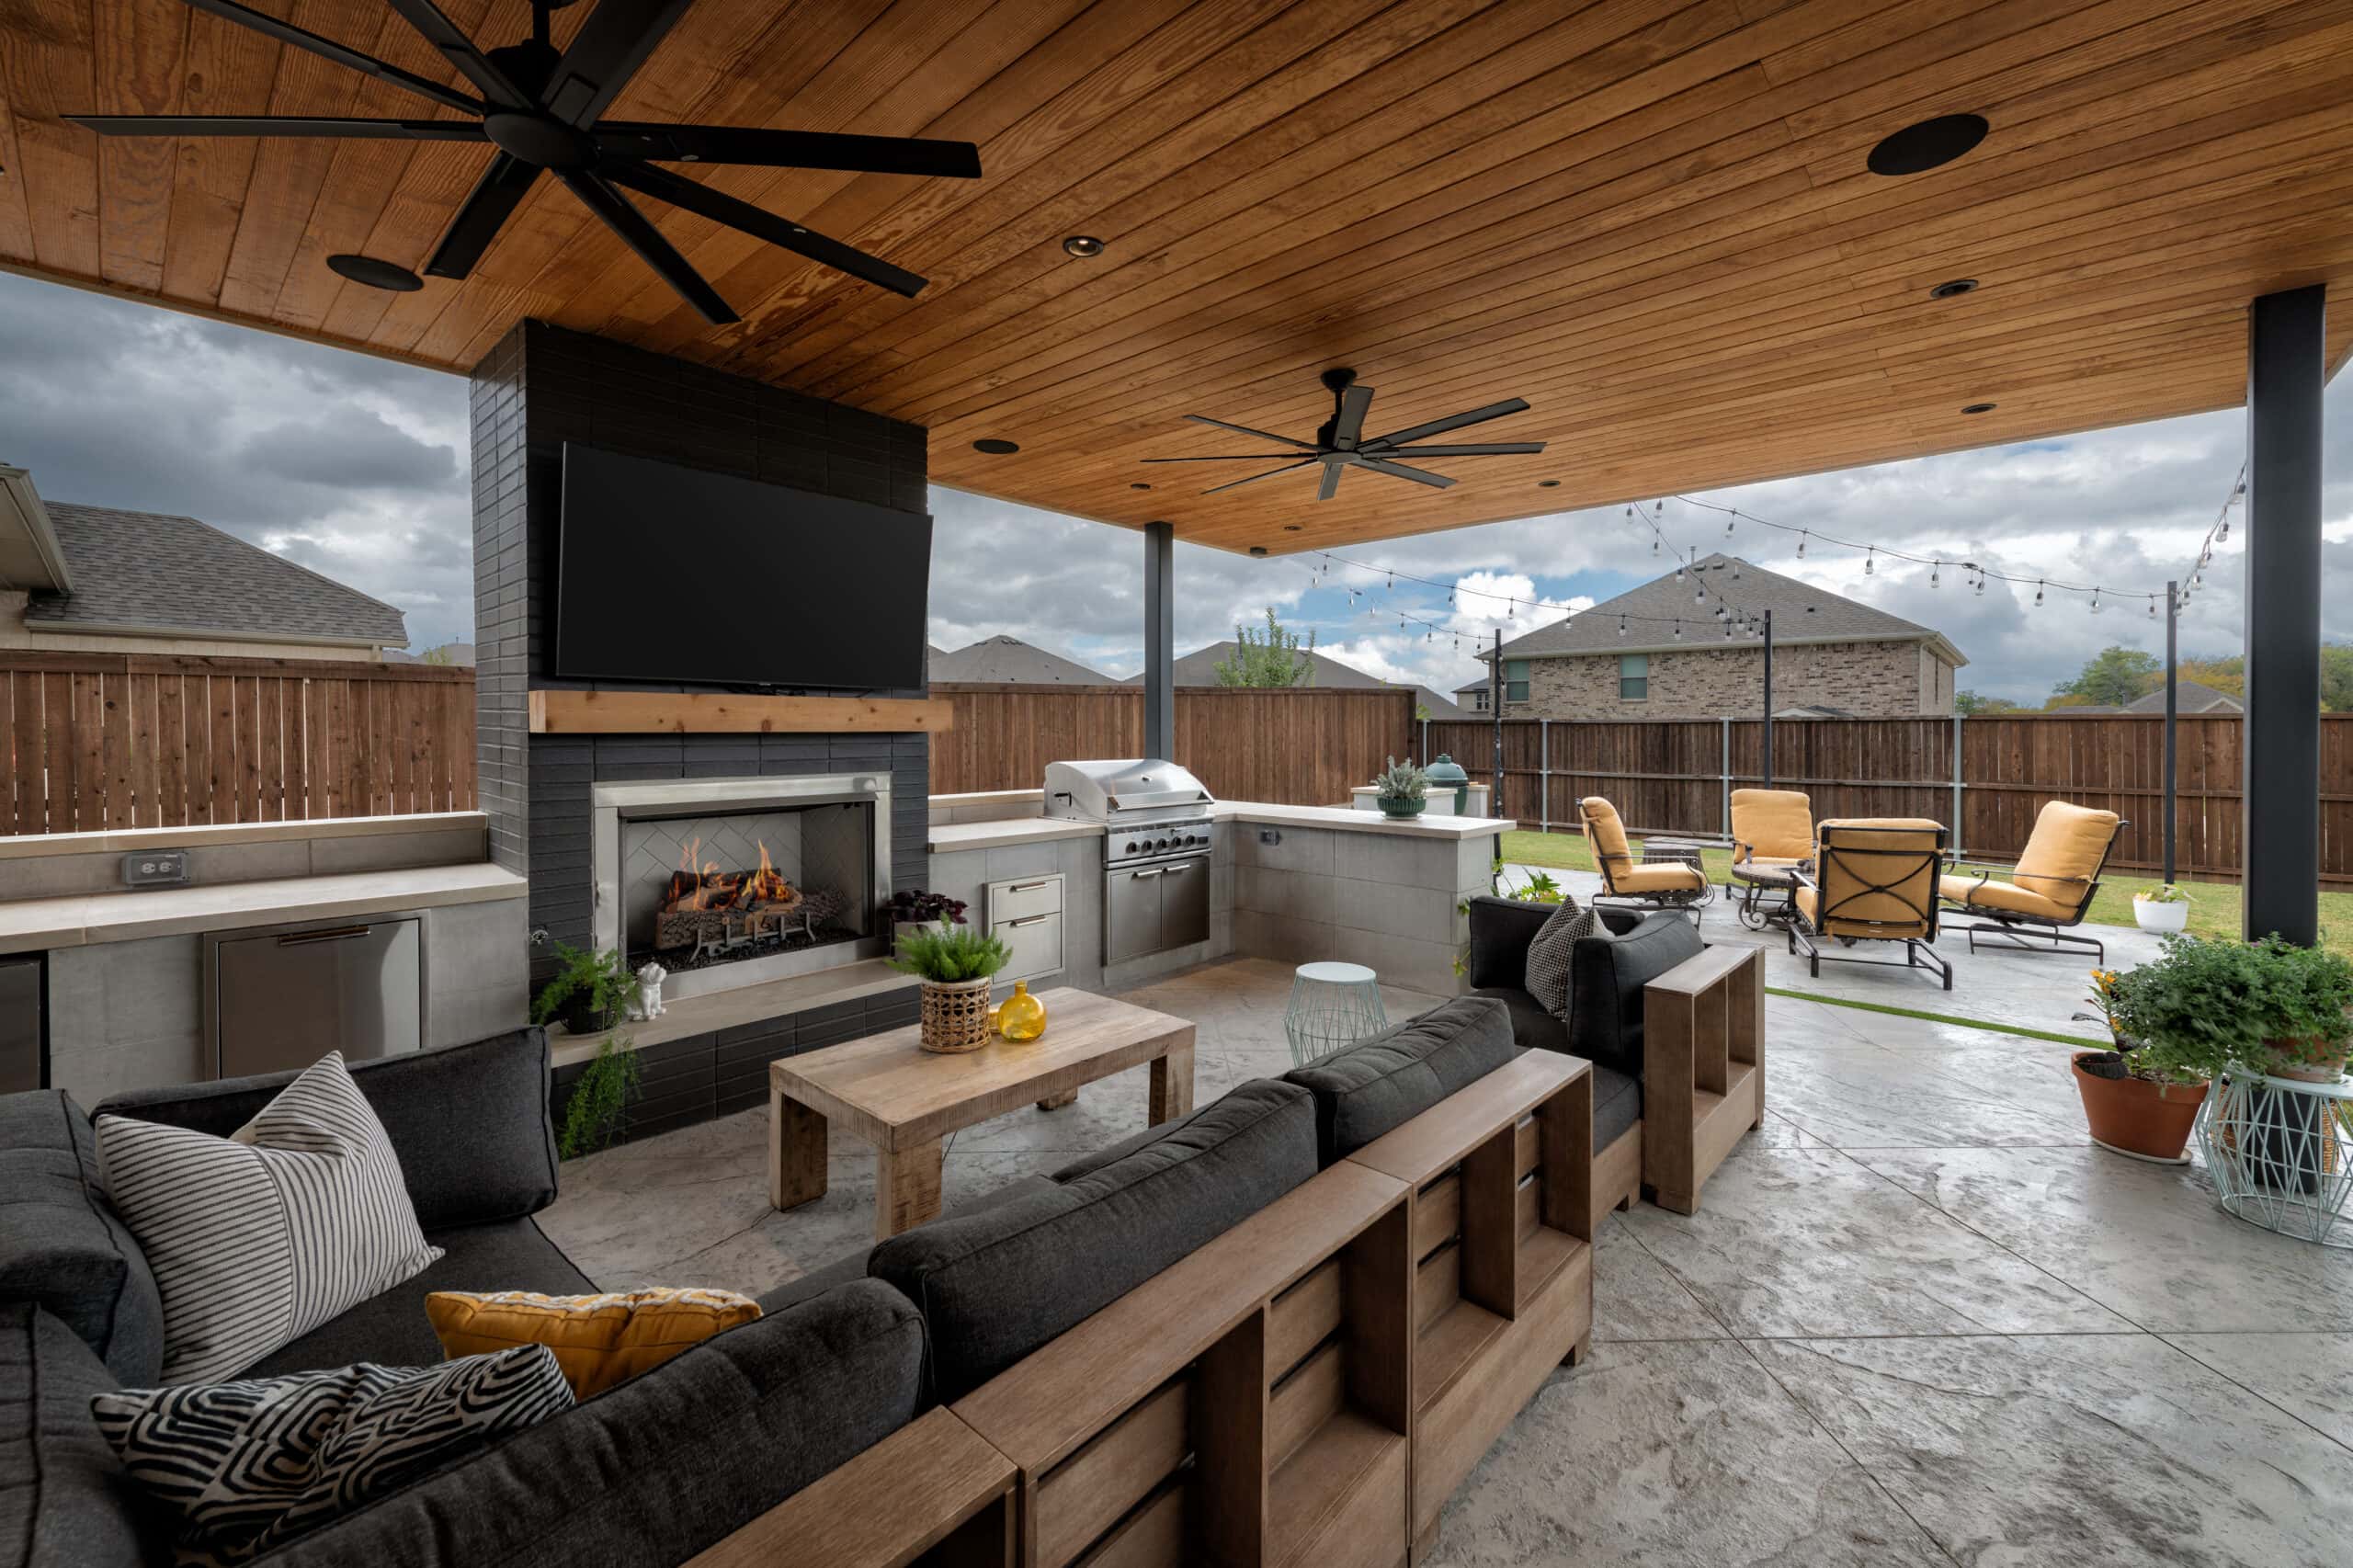
Southwest Fence & Deck’s Outdoor Entertainment Oasis project in Frisco demonstrates how thoughtful design, premium materials, and experienced construction can transform an existing backyard into a cohesive outdoor living environment.
The homeowners wanted a versatile space that could accommodate larger gatherings while remaining comfortable for quieter evenings outdoors.
Achieving that vision required more than expanding the deck. The new construction needed to complement the home’s architecture, connect with existing structures, and create distinct areas for cooking, dining, and relaxing around a fire pit.
A Coordinated Approach to Outdoor Construction
The project brought together several important design and construction elements:
- Premium decking and structural support: AZEK Vintage decking installed over a ground-contact-treated substructure provided a durable foundation with reduced maintenance requirements.
- Architectural integration: An 895-square-foot roof structure featured metal posts and beams, a Clear Pine tongue-and-groove ceiling, and finishes designed to complement the home.
- Custom railing and fencing: A three-rail railing was designed to match the existing iron fencing, while sections of fencing were repositioned to improve the layout.
- Comfort and usability: Integrated lighting and four overhead heaters made the covered entertaining areas more functional during cooler weather.
What makes this project particularly relevant is how the individual components work together.
The decking, roof structure, fencing, and finishing details were designed to create natural transitions between covered gathering spaces and open-air areas.
It also illustrates why the cost of a custom deck cannot be evaluated by square footage alone. Structural modifications, premium materials, architectural details, and integrated outdoor features all influence the investment.
For homeowners considering a new deck, the project demonstrates the value of working with a contractor who understands the entire outdoor environment, not just the decking surface.
Explore the Outdoor Entertainment Oasis Project in Frisco
Why Choose Southwest Fence & Deck?
Since 1984, Southwest Fence & Deck has helped Dallas–Fort Worth homeowners create custom decks and outdoor living spaces that complement their homes and the way they live.
With more than four decades of experience, our team understands that successful outdoor construction requires careful planning, sound structural design, appropriate materials, and skilled craftsmanship.
Our work extends beyond decks to include patio covers, pergolas, fencing, and complete outdoor living environments. That broader experience allows us to coordinate complex projects while maintaining consistency in design, materials, and construction quality.
From the initial consultation through installation, we focus on the details that make a finished space functional, cohesive, and built to last.
Start Planning Your Backyard Deck with Southwest Fence & Deck
Whether you’re considering a natural wood deck, a premium composite surface, or a larger outdoor living project, the best place to begin is with a clear understanding of your property, design priorities, and budget.
Southwest Fence & Deck brings more than 40 years of North Texas experience to that conversation, helping homeowners make informed decisions about materials, construction, and the details that contribute to a well-built outdoor space.
Ready to explore the possibilities for your backyard?
Contact Southwest Fence & Deck to discuss your project and request a custom deck estimate.
Frequently Asked Questions About Backyard Decks
Is composite decking worth the higher price?
Composite decking can be a worthwhile investment for homeowners who prioritize reduced maintenance. Although it typically costs more initially, it does not require the regular staining and sealing associated with traditional wood decking.
Can an existing wood deck be converted to composite?
Possibly. The existing framing must first be evaluated for structural condition, spacing, and compatibility with the selected composite decking system. Some projects may require framing modifications or replacement.
Do I need a permit to build a deck in North Texas?
Requirements vary by city and depend on the deck’s design, height, and structural characteristics. HOA approval may also be required. These requirements should be confirmed before construction.
Can a patio cover or pergola be added later?
Often, yes. However, planning for a future shade structure during the initial deck design can help address structural requirements and reduce the need for modifications later.
Categories
Recent Post
Backyard Decks in North Texas: Cost Factors and What to Expect During Installation
October 15, 2026 / 0 Comments
Creating Luxury Outdoor Spaces That Add Value to Your DFW Home
September 10, 2026 / 0 Comments